
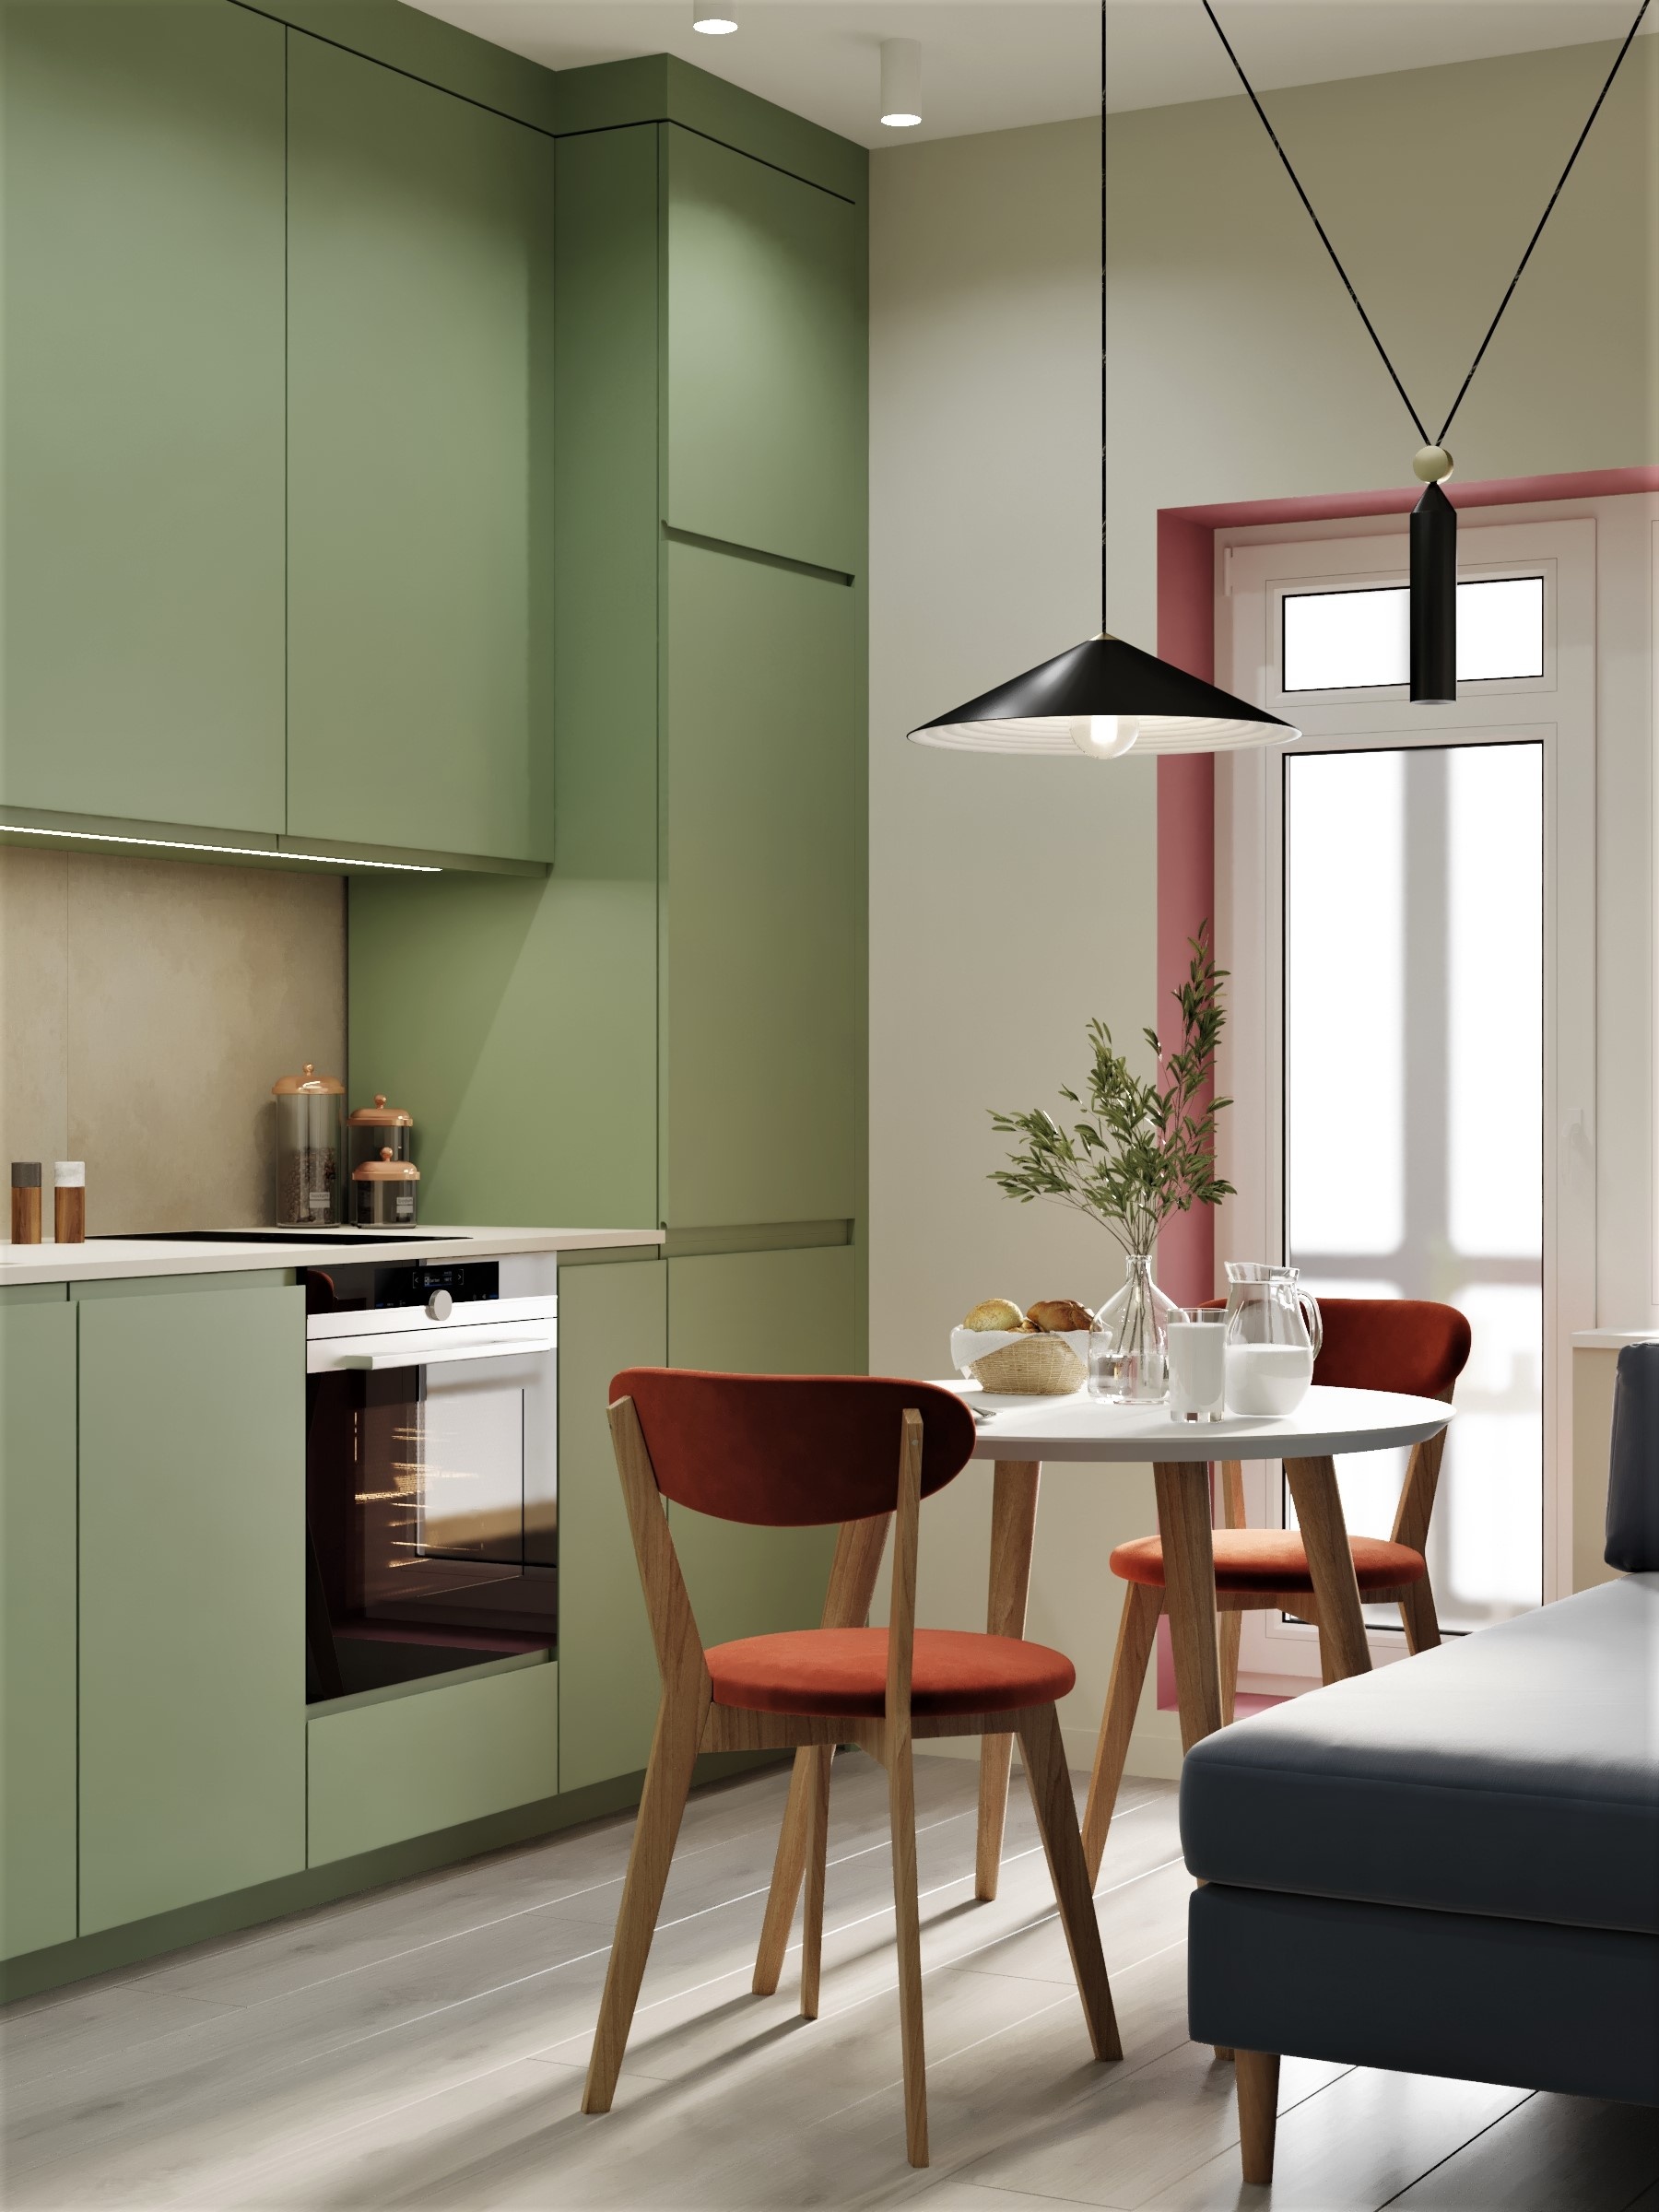
A small kitchen doesn’t mean you have to compromise on function or style, it just means you need to be a little more clever with how you use your space. Whether you’re living in a compact apartment, downsizing, or just dealing with a tight floor plan, here are some practical and design-savvy tips to help you make the most of every inch.
1. Use Vertical Space Wisely
Walls are your best friend in a small kitchen. Think beyond basic shelves and look for ways to install hanging rails, magnetic knife strips, pot racks, or even pegboards. Floating shelves can hold everything from spice jars to your favourite coffee mugs, while a wall-mounted rack can keep utensils and pans within reach without taking up precious drawer space.

2. Opt for Multi-Function Furniture
If you have room for a kitchen island or dining table, go for one with built-in storage. Fold-out or drop-leaf tables can double as prep space or a casual dining spot and be tucked away when not in use. Bar carts are another great option, mobile, stylish, and useful for everything from appliances to serving trays.
3. Declutter Like a Pro
Small kitchens amplify clutter fast. Do a ruthless clean-out of duplicate gadgets, mismatched containers, and that three-year-old spice collection. Keep only what you use regularly, and group items by category so you always know where to find what you need.
4. Choose Smart Storage Solutions
Drawer dividers, pull-out pantry racks, lazy Susans, and over-the-door organisers can all help maximise hard-to-reach or underused areas. Inside cabinets, stackable shelves or baskets create extra layers and make better use of vertical space. Clear storage bins also help you see exactly what you’ve got, which cuts down on food waste and unnecessary double-ups.

5. Go Light and Bright
Light colours and reflective surfaces can help visually expand a tight space. If repainting cabinets or walls isn’t an option, focus on lighter accessories and add under-cabinet lighting to brighten the work zones. A mirrored or high-gloss backsplash can also bounce light around the room and make the kitchen feel more open.
6. Think Slim and Compact
From narrow dish racks to compact appliances, there are space-saving options for almost everything now. A slimline dishwasher, under-sink bin, or stackable cookware can all help reduce the footprint without sacrificing utility.
7. Make Use of Corners and Awkward Spaces
Lazy Susans or corner pull-out drawers can turn tricky corners into valuable storage. Even that weird gap between your fridge and the wall can hold a slim rolling rack for spices or cleaning supplies.
8. Hang It Up
Hooks under cabinets or along the sides of cupboards are perfect for mugs, utensils, oven mitts or even small pots. A tension rod under the sink can keep spray bottles neatly organised and free up the base cabinet floor.

A small kitchen doesn’t have to feel cramped or chaotic. With a few simple changes and the right storage mindset, you can create a space that feels functional, stylish and enjoyable to cook in, no matter the size.





Leave a Reply