
Clay, plywood and a splash of Yves Klein Blue combine to stunning effect in the London home of a fashion designer, her architect husband and their two daughters

It’s the story of many a home buyer’s journey. You’re renting. You’ve got hipster coffee shops on your doorstep and you can’t move for pop-up boutiques, craft ale breweries and great schools for your kids. But you have a dream and will trade in convenience for the chance to buy and renovate your own haven. In a dusty corner of North West London, Mallika Chaudhuri, founder of conscious fashion brand, Indoi, and her architect husband, Sean Ronnie Hill, have done just that and created a striking family home.


The area they chose, Harlesden, is diplomatically described by Sean as ‘edgy’ but emboldened by friends who had already set up home there, amazing transport connections to all corners of London and regeneration imminent, it offered an opportunity to create the unique home they had been dreaming of.

Sean’s architectural practice, Rise, has been changing the guts of what a Victorian bay-fronted house can look like. Vast experience with the council planning department and a wealth of knowledge in juxtaposing different materials, meant for his own home, he knew just how much he could get out of their two-bedroomed, ground floor apartment. “When we were viewing this flat, there was a property for sale across the street which had the much coveted south-facing garden, but it was half a metre narrower,” explains Sean. “Overall that amounted to 10 square metres. When you’re talking about a 79 versus an 89 square metre flat, that space is precious – that extra width makes all the difference to the possibilities you have for a place.” Mallika wasn’t as convinced, “Honestly I was really dubious. I just wanted the south facing garden. If it had been me, I would have bought the flat across the road. I went on and on about it so much that Sean made me a 3D sun path diagram to show me where the light would be at every hour of the day, to prove to me that this flat would be light enough. And then he used virtual reality software to ‘walk’ me through the design and layout of the flat.”

Sean says, “We got going without planning permission, which sounds terrifying, but because of my experience with the planning department and these types of buildings, I knew we’d get it. We already had a party wall award, so we could press on with quite a bit of confidence.” Moving to an area that is yet to see the full influx of gentrification also worked to their advantage. “In fact, most people are just thankful of any improvement, especially if it involves rebuilding their garden walls” explains Mallika.


Developing a property from its bare bones gave Mallika and Sean the chance to use the materials they love and, particularly from Sean’s perspective, ones he has a profound respect for. “Sean’s all about the honesty and beauty of raw materials so things like painting walls were not an option; he likes things in their most natural state,” explains Mallika. “So we did a materials board and plywood, tadelakt and clay were our must-haves.” These wall treatments did allow Mallika to introduce colour, however. Sean says, “Left up to me, the place would have been quite austere. Mallika has this incredible eye for colour and worked on a scheme that could flow through each room and the flat as a whole, whilst remaining true to the materials’ innate qualities.” Mallika’s lifelong love of Yves Klein Blue punctuates the flat, complemented by shades of pink and terracotta as a nod to their roof terrace in Barcelona, where they lived for 10 years before returning to London. “Fifty shades of white” give depth to handmade tiles in the kitchen and laminated panels in the cabinetry, which would have otherwise remained bare-faced ply.

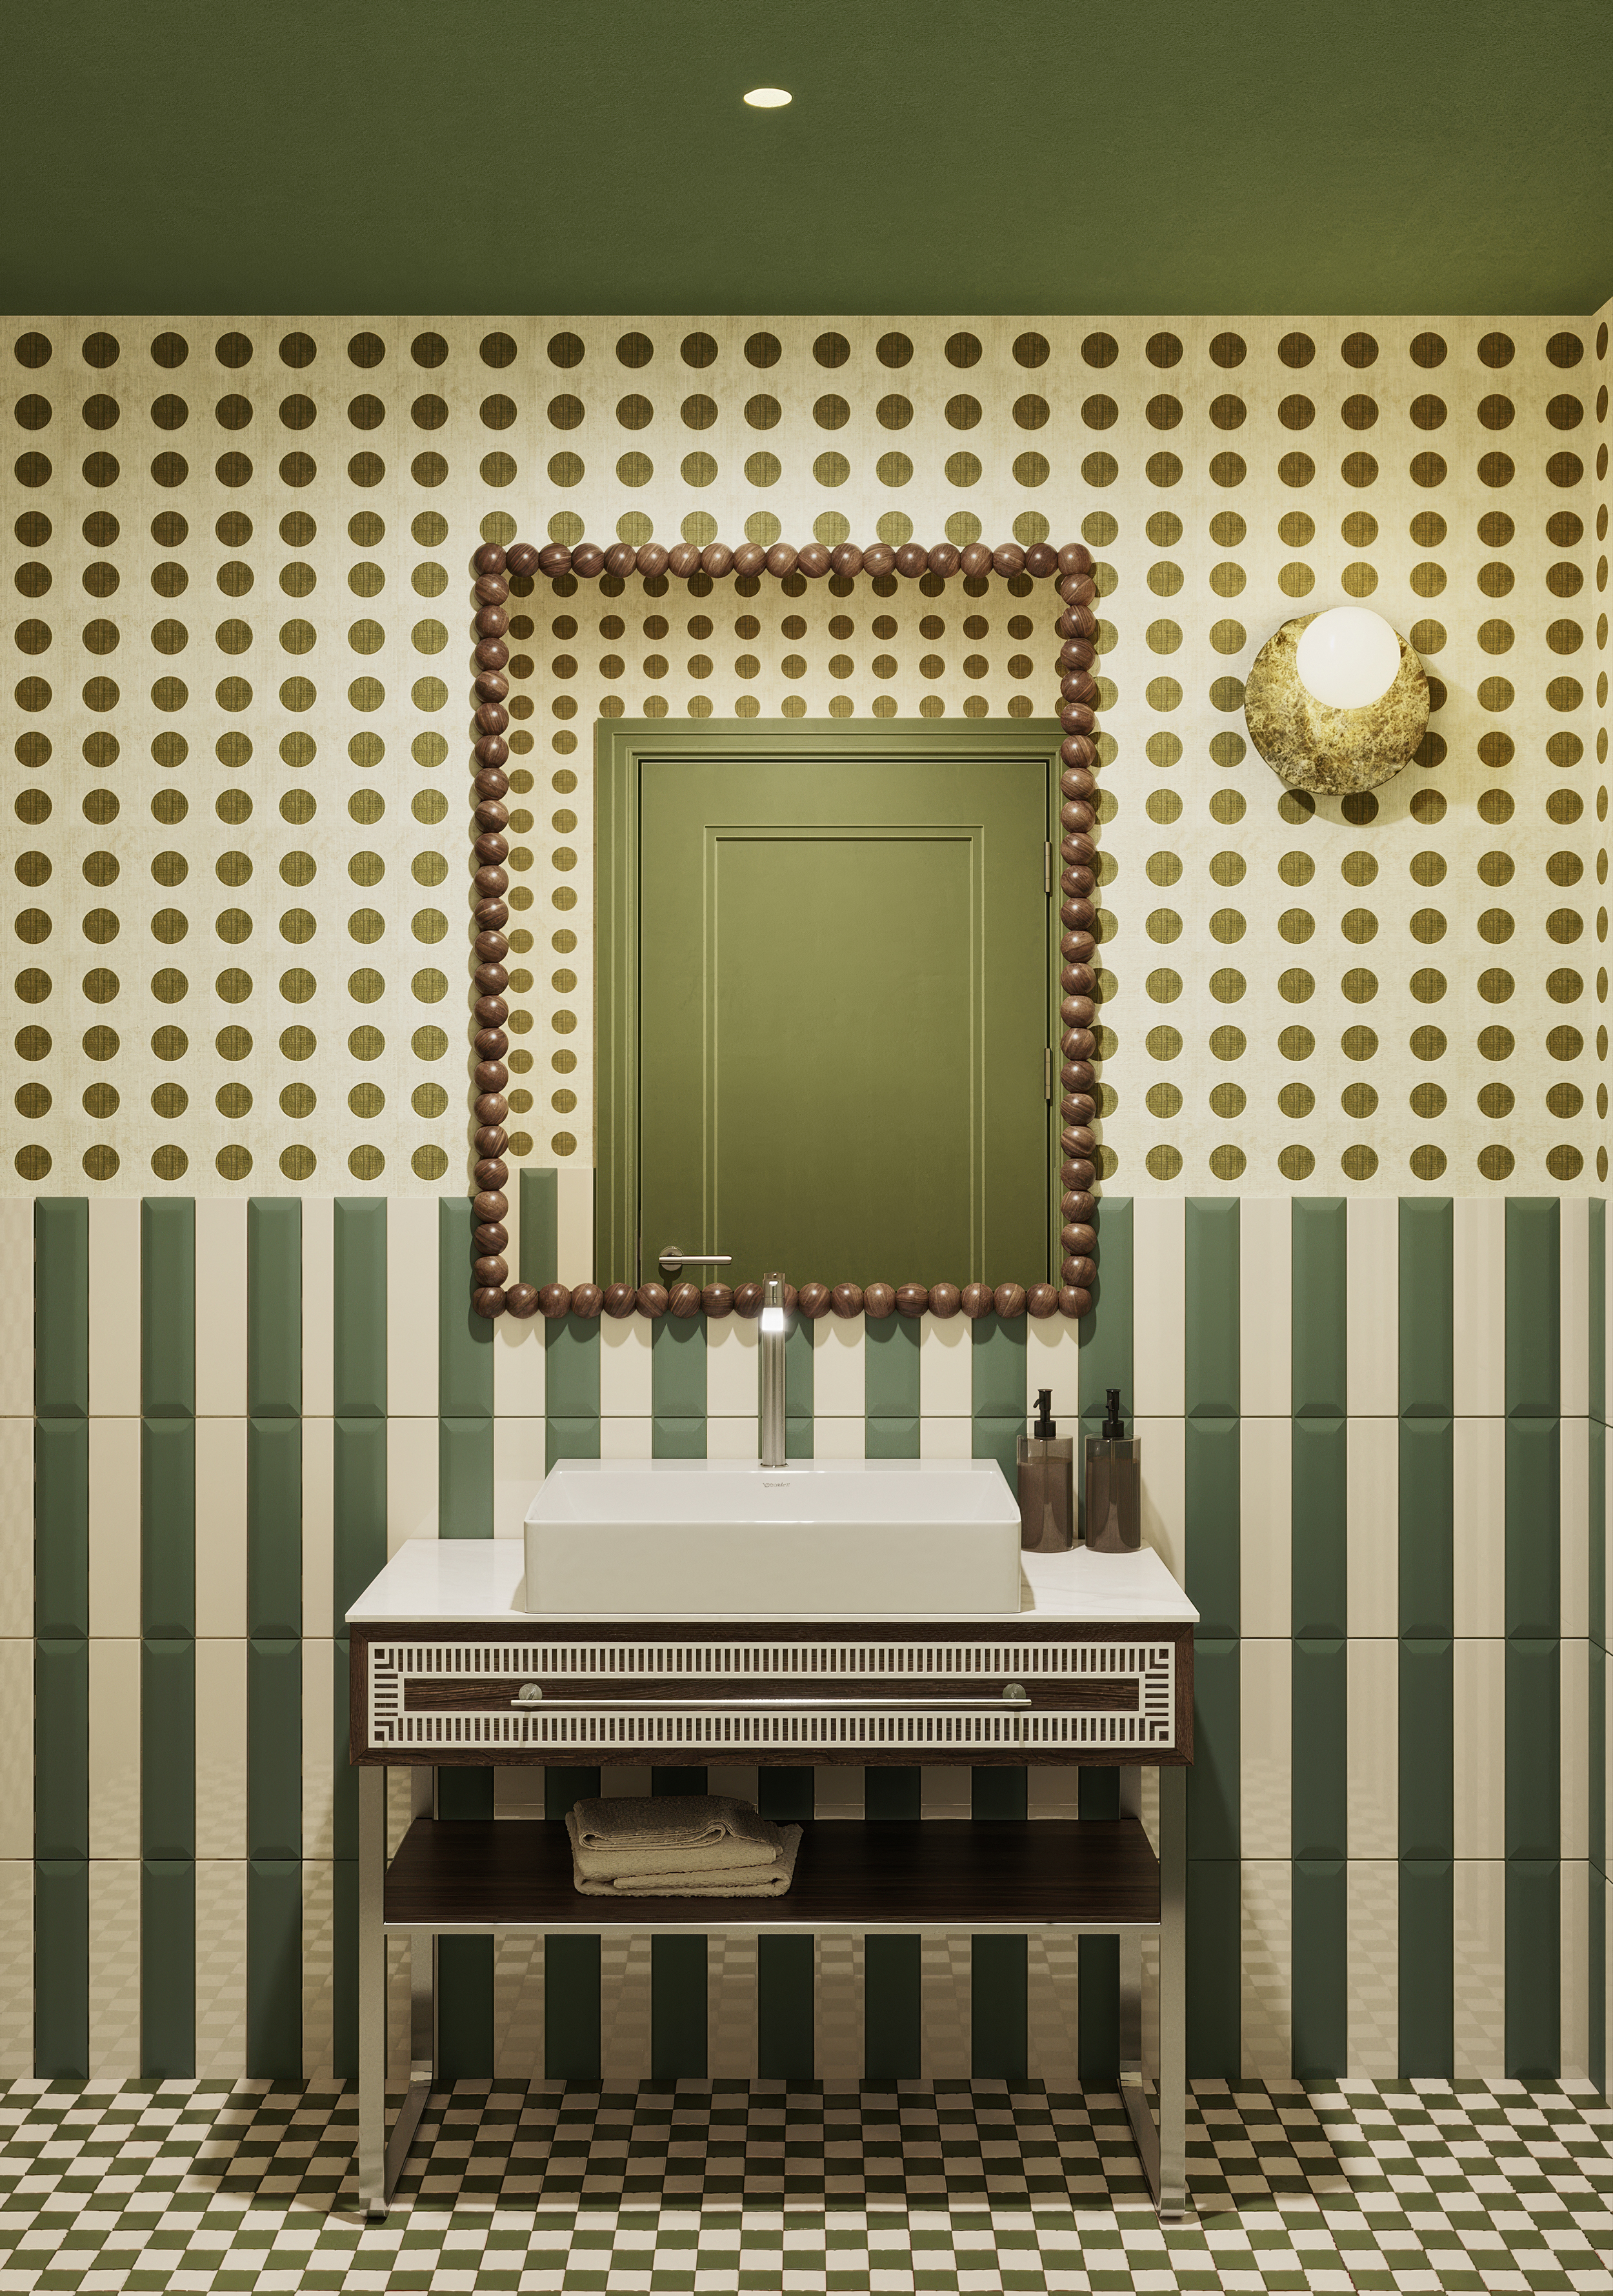
Five and a half months after starting work, they moved in. “We couldn’t afford the joinery and lived with breeze block walls for quite some time,” laughs Sean. Despite being disruptive, running out of money did provide unexpected benefits, giving the family time to live in the space and to realise small additions that have made it work better for them: a bespoke spice shelf running the length of the cooking area, designing one of a kind wallpaper from Mallika’s print archives for the WC and a kid’s dream of a bedroom for Freya and Indi that suits their style and, more practically, their physical capabilities for trotting up a set of stairs to bed. The joinery itself has completely revolutionised every space providing integrated, floor to ceiling storage in both bedrooms and the living room, bespokely designed inside and out to perfectly house the family’s paraphernalia. “When you live in a flat that has neither a basement nor a loft space, you need to think of ways to house your stuff, that doesn’t encroach on the footprint of your living space, or dominate in its decorative design,” says Sean. “Planning the placement of storage in advance and having it made to our spec was the only way to go in getting the max out of every nook and cranny.”


Often architect’s homes feel precious and, by their own admission, Mallika and Sean would have clashed more had this been a home for them as a couple rather than as a family of four. As it is, the kids that have become the unwitting tool of compromise; their influence softening the architect’s aesthetic. For all it’s striking and unique angles, the space is most definitely a family home first, design statement second; a playful home that doesn’t take itself too seriously.

Whilst Sean’s design and use of materials are without doubt the calling card of this flat, it is Mallika’s eye for interior decoration that softens the edges and creates a home of the space. The lucite and brass framed sofa was bought in the early 1980’s by Mallika’s parents at Harrods and is Mallika’s most treasured item. It is the centrepiece of a life inherited, “We had a dispute with our storage company in Spain and literally everything we own remains in storage in Barcelona. When we arrived back in London, our families jumped at the chance to hand down everything they didn’t want anymore. It’s made us evaluate what ‘stuff’ means and what we actually need.”


As a result, the family have a much more conscious attitude towards consumption, which in turn aligns themselves with the way they like to live and the work they undertake; an architect who would rather maximise every inch of existing space than unnecessarily adding to it, and a fashion brand committed to timeless, seasonless clothing made as responsibly as possible.
In a world where this clarity of unique design is usually marketed as the playground of the wealthy, there’s an intrinsic realness to Sean and Mallika’s project. They are happy to divulge that Sean’s experience of building and renovating, trade discounts and industry contacts made this project not only possible, but cost-effective, although it is only now, 3 years later, that they have been able to afford to pay for everything. “Sean would come home and say, ‘we’ve got a discount on this, pick one,’” laughs Mallika. But the space is no poorer for it; the finish is immaculate, the overall effect stunning and the very thought that compromises were made is almost unfathomable.

“We love living here. I really notice it when we return from what has been marketed as a ‘highly designed’ hotel, having forked out loads of cash on a night’s stay. I get home and think, that wasn’t well-designed, this is well-designed,” says Sean. “The space isn’t massive but we’ve made it work for us. In a world that is hopefully moving ever closer to reducing its consumption, there is something to be said for choosing to take only what you need.”

Text Nicky Guymer
Styling Someday Studio
IMAGES: Elsa Young
Want more? Click here for Bohemian beach vibes: Interior stylist Jessi Deakin’s home
Originally published in ele HOME Magazine Issue 8


Leave a Reply